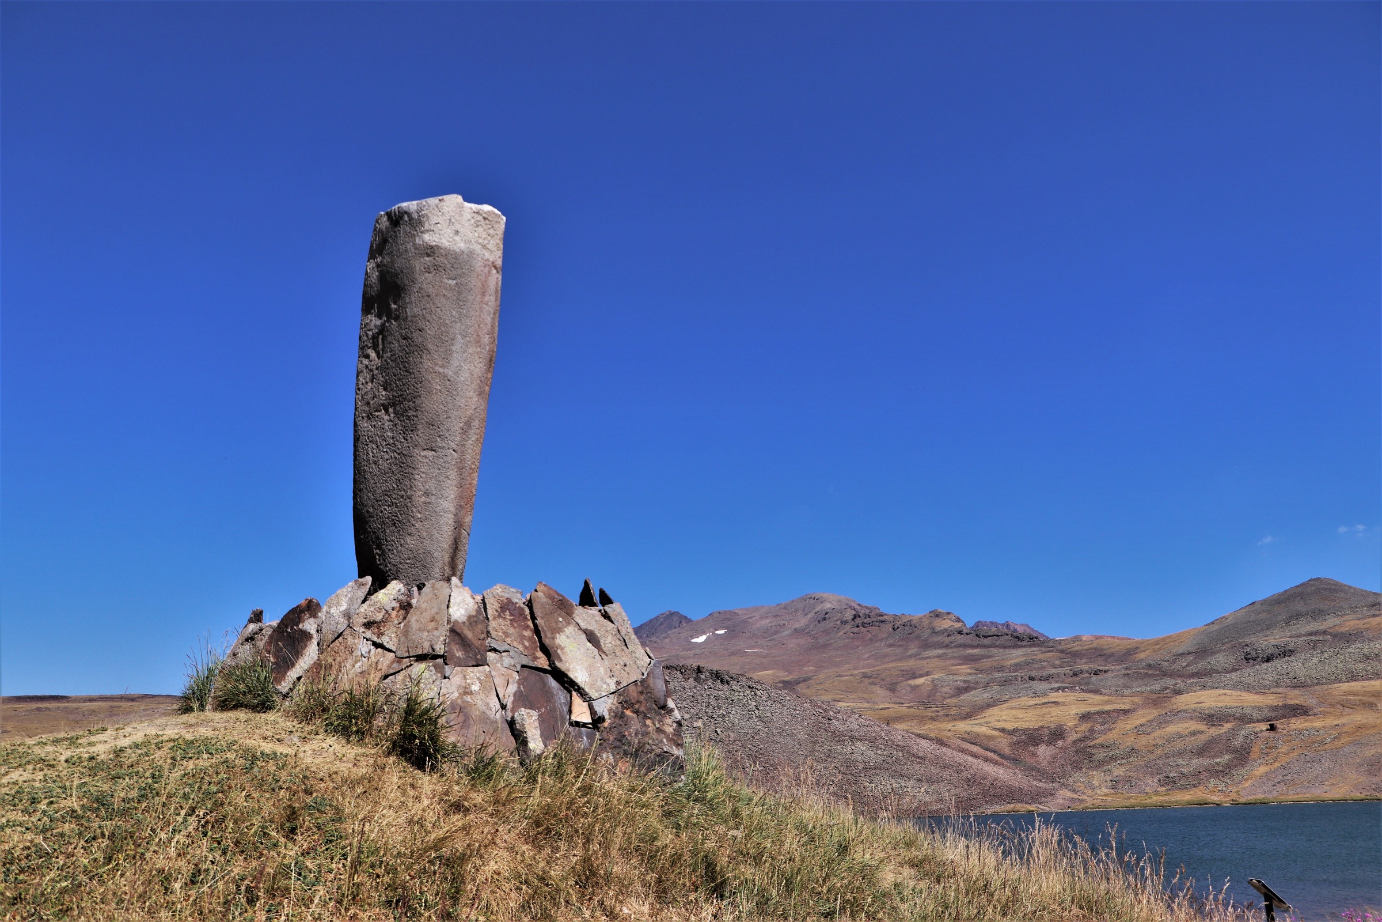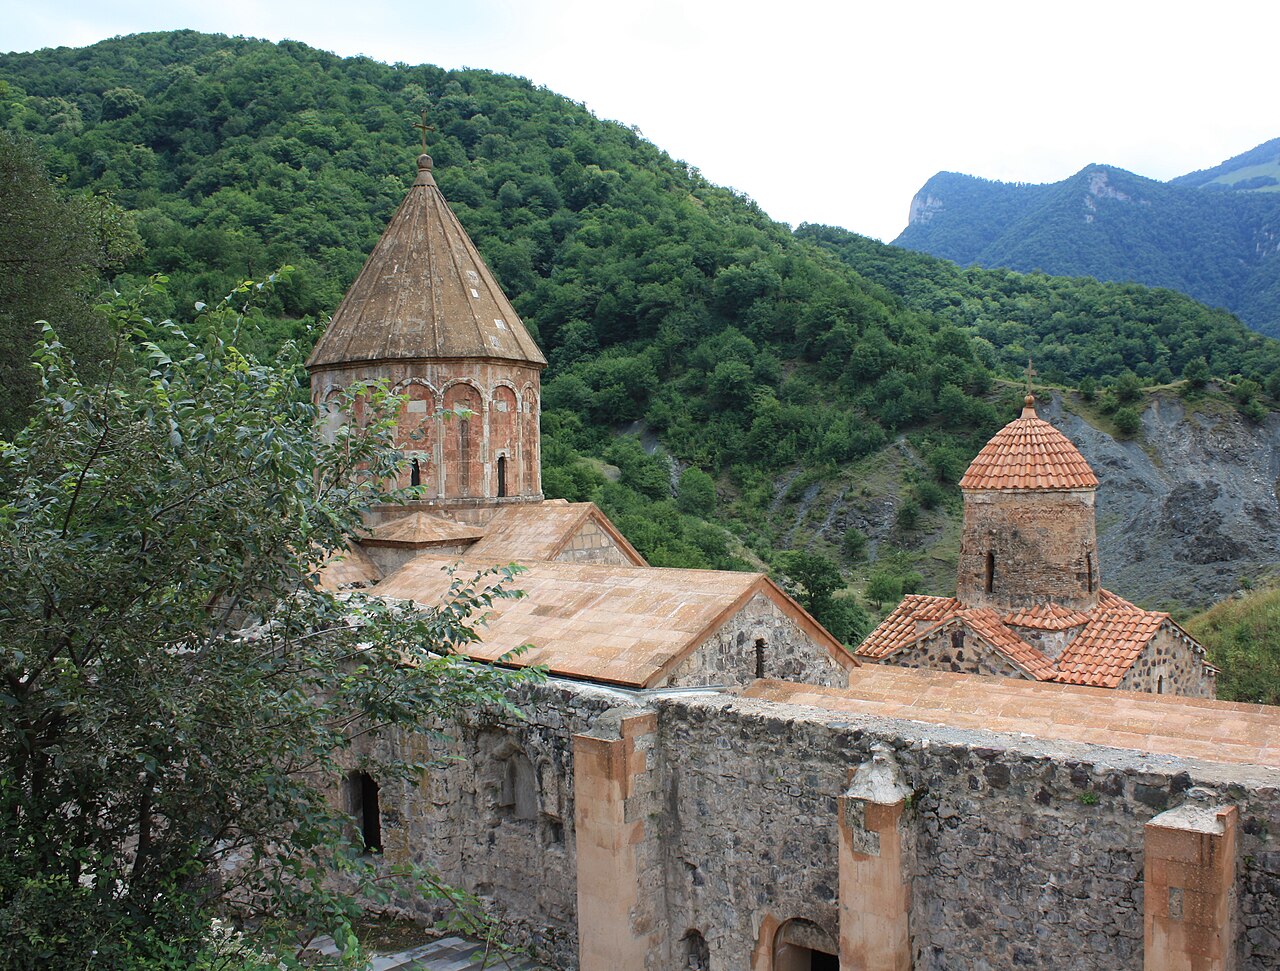
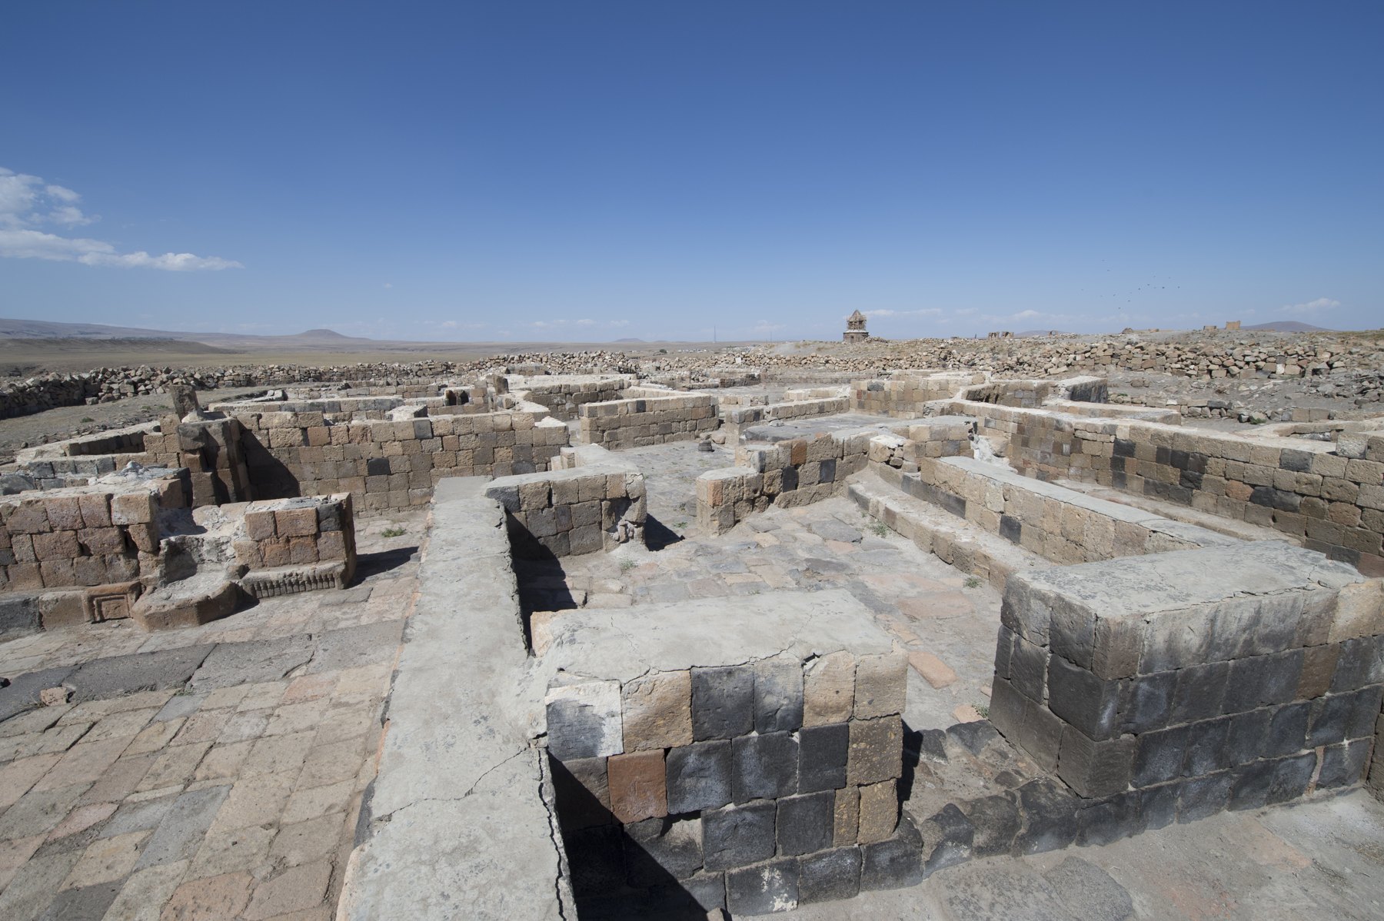
Today, open ground separates the surviving monuments of Ani. The medieval city was much more densely built: houses and shops lined its streets, storerooms extended below ground, and pipes ran beneath the paving. To understand the lives of its inhabitants, we need to look below the remaining domes, towards doorsteps, hearths, vessels and traces of rebuilding. These finds bring Ani back to the scale of everyday life.
The city became the capital of the Armenian Bagratids in 961, but its residential quarters cannot be treated as a single snapshot of that period. Houses were destroyed, rebuilt and rearranged; much of the housing studied belongs to later centuries. Archaeology can trace how people organised their homes, prepared food and worked. It is much less often able to tell us who lived in a particular room or what their ordinary day looked like.
A house that changed with its household
In their review of Ani’s dwellings, architectural historians Olga Baeva and Armen Kazaryan stress the limits of the evidence: excavated areas do not yet provide a complete picture of the city’s housing. Even so, differences between houses are apparent. One investigated quarter contained dwellings with three to six rooms, while houses in a more modest row on the Main Street had two or three. Such examples show the variety of accommodation; they should not be made into a universal model for the entire city.
Some houses extended deep into a block, presenting a narrow frontage to the street. Surviving stairs may have led to an upper floor or a flat roof. Floors between storeys were timber, while lower rooms served to store provisions. Niches were built into the walls. These details help us understand how storage, rest and domestic work could share a limited space, although the precise use of each room is often uncertain.
Finds associated with household work are particularly revealing. In two houses uncovered by Beyhan Karamağaralı’s expedition, rooms were arranged around an internal hall. Buried ceramic vessels and tonir-type ovens in certain rooms allowed researchers to identify kitchen areas. Here the discussion of daily life becomes tangible: fires needed fuel, provisions occupied space, and pottery had to be made and replaced. A tonir alone, however, does not reveal a particular family’s complete diet.
A street for living and trading
Part of Ani’s commercial area has been investigated along the street between the Lion Gate and the Ashot walls. Rooms of different sizes stood on both sides. Site documentation records spaces open on one side, individual enclosed shops, buildings combining a house and a shop, and two-storey structures. The division between home and work was quite different from that in a modern city with separate business districts.
This market developed gradually. Differences in masonry and materials, together with additions to buildings, indicate several stages of development between the eleventh and thirteenth centuries. The general word “bazaar” covers a changing urban environment: owners occupied plots, altered rooms and adapted them to new activities. Archaeologists cannot yet confidently identify the occupation associated with every shop. An oven, grinding stone or vessel can narrow the possibilities, but it must be considered alongside the other finds.
International trade mattered to Ani, but its commercial streets also served local needs. To a visiting merchant, the city was a stop in a wider network; to a resident, it was a place of regular buying and exchange. The surviving bridge abutments across the Akhurian recall the practical requirements of these connections: goods had to cross the gorge, reach the city above and find storage. A position on a trade route explains little without the roads, crossings and buildings that people actually used.
Workshops and objects that outlived their owners
Oil presses are among Ani’s more securely identifiable production buildings. The description of one large complex records a substantial grinding stone surviving in its main room. Such equipment is associated with the production of linseed oil. This is a useful example of how equipment helps establish a building’s purpose: the plan of a rectangular room could fit many kinds of structure, whereas a heavy working stone points towards a particular process.
Pottery reveals another aspect of the craft-producing city. Ani’s collection at the History Museum of Armenia includes red-burnished and glazed wares. A comparative study of Ani and Dvin by museum researcher Hamazasp Abrahamyan identifies shared technical and decorative features while also examining differences between the two centres. Behind a finished bowl lay the selection of clay, shaping, surface treatment and firing. Such an object offers evidence of professional skill even when its maker’s name has disappeared.
An object found in the city was not necessarily made there. The museum collection includes both locally produced and imported bronze household items. Distinguishing the place of discovery from the place of manufacture is particularly important in a trading centre. Expensive imports and ordinary pottery both belong to Ani’s history, but a single beautiful exhibit cannot establish the living standards of most households. The surviving collection also reflects what endured and what could be removed from the excavations.
Water beneath the street
Water supply connected individual households to the city as a whole. Summarising early excavations, Varazdat Harutyunyan described ceramic pipelines discovered near the Ashot walls and under streets. In some places, pipes lay in channels made from stone slabs. Different levels of installation were also encountered: a later line might run above an older one that had fallen out of use. These observations reveal a system repeatedly repaired and altered.
A pipeline demands less visible work than an elaborate façade: its gradient must be maintained, its sections joined and protected, and faults located. Water infrastructure therefore helps bring into view workers who rarely appear in chronicles. The existence of a network does not establish that every house had its own connection. Published finds cannot yet reconstruct access to water in every quarter and throughout every period of Ani’s life.
Excavated bathhouses add to the picture. Their layouts distinguish rooms serving different purposes and areas associated with heating. Keeping such buildings in use required water, fuel and sustained labour. An archaeological plan does not tell us how often visitors came, what they paid or how visiting times were organised. These familiar questions remain open where written evidence is insufficient.
Life at the edge of the plateau
Ani’s inhabited spaces extended into the surrounding gorges. Rooms were cut into the rock, including structures identified as dwellings and working or storage spaces, as well as religious and funerary buildings. An opening in a cliff cannot therefore automatically be called a home. The functions, dates and successive uses of some complexes remain subjects of debate.
Baeva and Kazaryan have separately studied large rock-cut halls with high, tent-like ceilings and an opening for light above. Comparison with the traditional Armenian glkhatun helps investigate their form, but does not settle every question about their purpose. Toros Toramanian had already challenged the assumption that rock-cut rooms necessarily belonged to the poorest inhabitants: creating a large complex required considerable effort. Here it is particularly easy to mistake a modern impression for a historical explanation.
Everyday Ani emerges from these small, verifiable pieces of evidence. A tonir marks a domestic hearth; a working stone, production; a pipe, shared infrastructure; a shop beside living rooms, the proximity of commerce and household life. Together, they allow us to see beyond the monuments to a city that had to be fed, heated, supplied with water and maintained every day. They also remind us how much remains to be learned about people whose names history has not preserved.